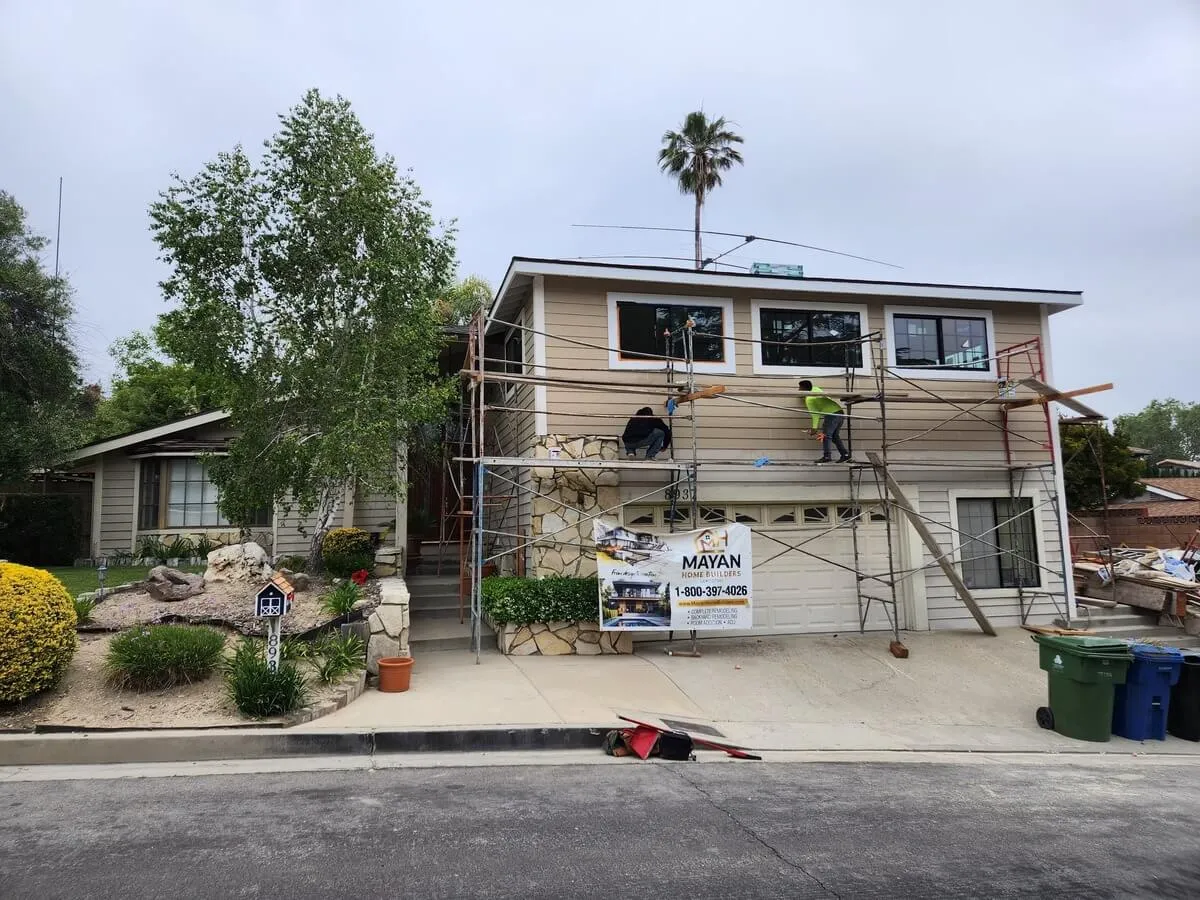
Expanding your property’s livable space is one of the smartest financial decisions a California homeowner can make today. With housing demand at an all-time high, creating a secondary dwelling on your lot offers incredible flexibility. Whether you want to generate passive rental income, house aging parents safely, or create a completely private home office, adding a secondary unit radically transforms how your property functions.
Understanding Local Zoning and Permit Requirements
Menlo Park allows homeowners to build accessory dwelling units up to 1,000 square feet for attached models, while maintaining strict four-foot side and rear setbacks. The city processes these applications through a ministerial review, meaning no public hearings are required if objective design standards are met.
Navigating the rules of ADU building requires a firm grasp of both state laws and municipal overlays. California has aggressively streamlined the approval process, forcing local jurisdictions to remove unnecessary red tape. However, securing your Menlo Park ADU permits still requires submitting highly accurate architectural plans, structural engineering calculations, and detailed utility capacity checks. You cannot simply break ground without official city approval. Your site plan must account for heritage trees, specific neighborhood overlays, and local fire department access rules.
The Exact Square Footage and Setback Rules
Detached units under 800 square feet are restricted to a 16-foot height limit, while larger units up to 1,000 square feet may reach 17 feet. All units must adhere to a mandatory four-foot setback from the side and rear property lines.
When planning your ADU building footprint, size matters. The city dictates that attached units can reach up to 1,000 square feet or 50% of the primary home’s size, whichever is greater. Detached structures usually hover between 800 and 1,000 square feet depending on your lot coverage limits. Pushing the boundaries beyond these limits triggers severe delays during the plan check phase.
Choosing Between Conversions and Detached Structures
A garage conversion transforms existing interior space into a livable unit without altering the property footprint. In contrast, new detached structures require pouring a fresh concrete foundation in the backyard, offering maximum privacy at a higher construction cost.
A major decision in ADU building is deciding where the unit will physically sit on your property. Every lot is different, and the existing layout of your home heavily dictates your best construction path. You must evaluate your current yard space, your family’s privacy needs, and your overall project budget before drafting any blueprints.
The Benefits of a Garage Conversion ADU
Converting an existing garage saves tens of thousands of dollars by utilizing the existing roof, framing, and foundation. This method dramatically speeds up the construction timeline while preserving your backyard landscaping.
If your ADU building budget is tight, transforming your garage is a highly strategic move. A garage conversion ADU eliminates the need for massive earth-moving equipment, trenching for new foundations, and framing an entirely new structure. Because the shell of the building already exists, the primary focus shifts immediately to insulation, drywall, plumbing integration, and interior finishes. The city also offers specific parking exemptions for these conversions, meaning you generally do not have to replace the covered parking spaces you eliminate.
Why Detached ADU Construction Maximizes Privacy
Building a completely separate structure in the backyard provides total acoustic and physical separation between the primary house and the secondary unit. This layout is highly preferred for long-term rental properties and multi-generational housing.
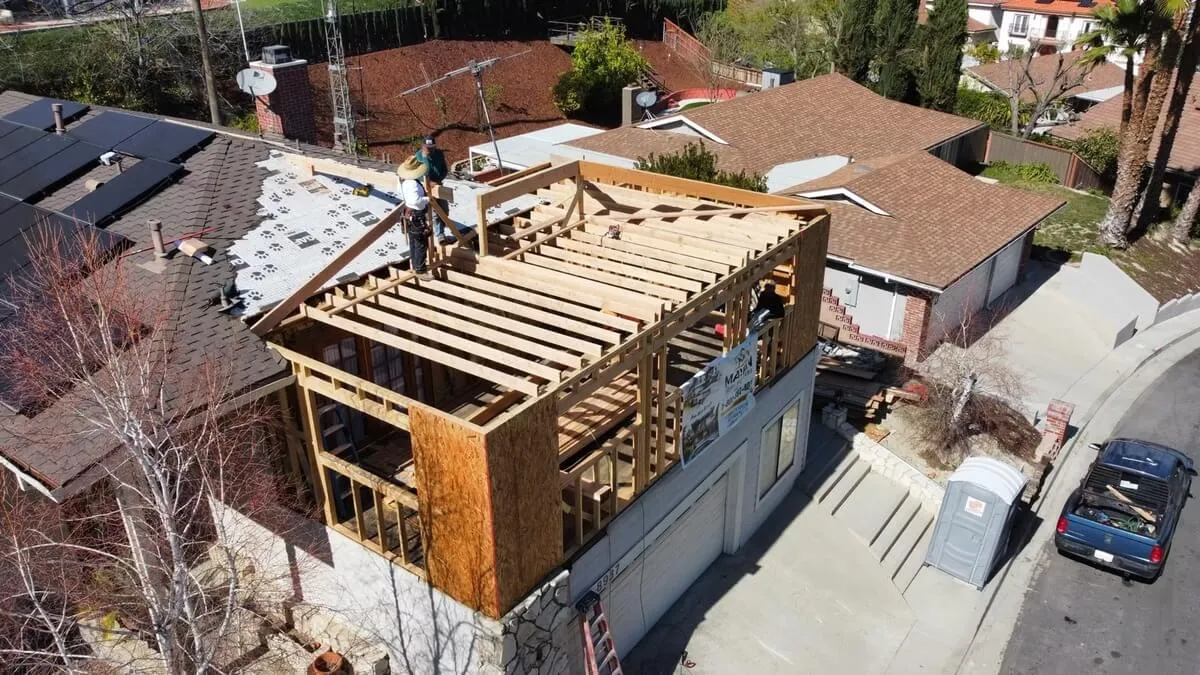
Taking on a detached ADU building project requires a larger initial investment, but it delivers the ultimate living experience. Detached ADU construction gives the occupant their own true entrance, separate outdoor patio space, and complete sound isolation from the main house. You avoid the complexities of tying into an older, existing roofline or dealing with outdated structural framing attached to your main house.
Financial Breakdown of Costs and Property Value
Constructing an accessory dwelling unit in San Mateo County typically costs between $150,000 and $400,000, heavily dependent on the chosen square footage and interior finishes. These structures simultaneously generate monthly rental income and massively increase the total resale value of the property.
The true cost of ADU building depends heavily on site conditions. Running new trench lines for sewer laterals, upgrading the main electrical panel to handle a second kitchen, and pouring a brand-new slab foundation are major line items. However, partnering with a knowledgeable accessory dwelling unit builder ensures these costs are accurately estimated upfront, preventing sudden financial surprises halfway through the framing phase.
Estimating Your Return on Investment
A well-designed accessory dwelling unit can increase a property’s market value by up to 30%, making it one of the highest-yielding residential investments available. The monthly rental income often entirely offsets the initial construction loan payments.
Most homeowners find that ADU building yields incredibly high returns. In highly desirable Silicon Valley neighborhoods, adding a brand-new, modern 800-square-foot living space radically boosts your appraisal value. If you choose to rent the unit out, the premium rental rates in the area create a powerful stream of passive income that pays down your mortgage rapidly.
Financing the Project Safely
Homeowners typically fund accessory dwelling unit construction through Home Equity Lines of Credit, cash-out refinances, or specialized renovation loans. Utilizing existing property equity provides low-interest capital without depleting liquid savings accounts.
Funding a secondary housing project rarely requires draining your personal bank accounts. Because property values in the area are exceptionally high, tapping into your existing home equity is the smartest financial route. A cash-out refinance or a HELOC secures the construction capital at favorable interest rates, allowing the subsequent rental income to easily cover the monthly loan obligations.
Partner with a Top-Tier Menlo Park Contractor
Hiring an experienced local residential contractor ensures your project perfectly complies with California state housing laws and municipal building codes. A professional team manages the entire process, from initial architectural design to final city inspections.
Executing a flawless ADU building timeline requires specialized local expertise. You need a team that intimately understands local soil conditions, utility district requirements, and exact municipal setbacks.
At Menlo Park Builders & Remodeling, we have spent 20 years mastering the complexities of residential construction. We handle everything from the initial site survey to the final coat of paint, ensuring your new unit is permitted quickly, built structurally sound, and finished with flawless interior details. Stop letting confusing city codes, unreliable subcontractors, and stressful design phases delay your property’s ultimate potential. We have the best possible solution for all these problems.