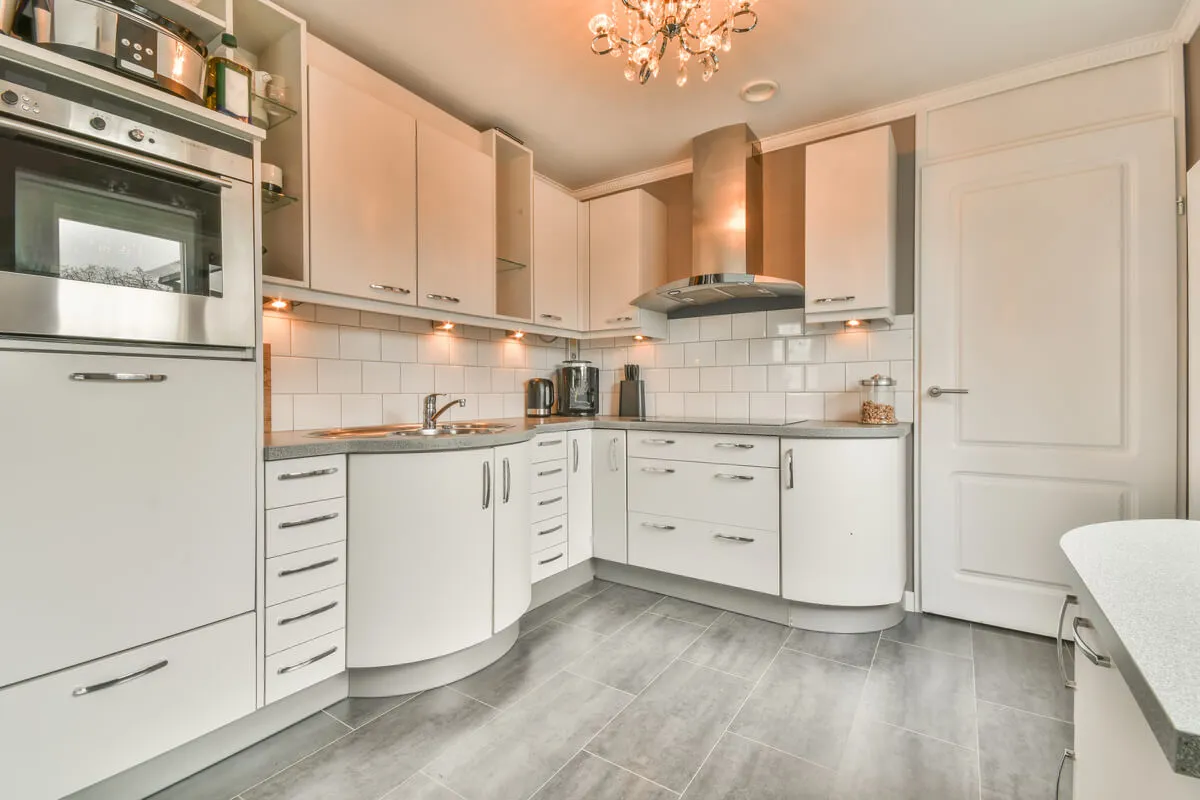
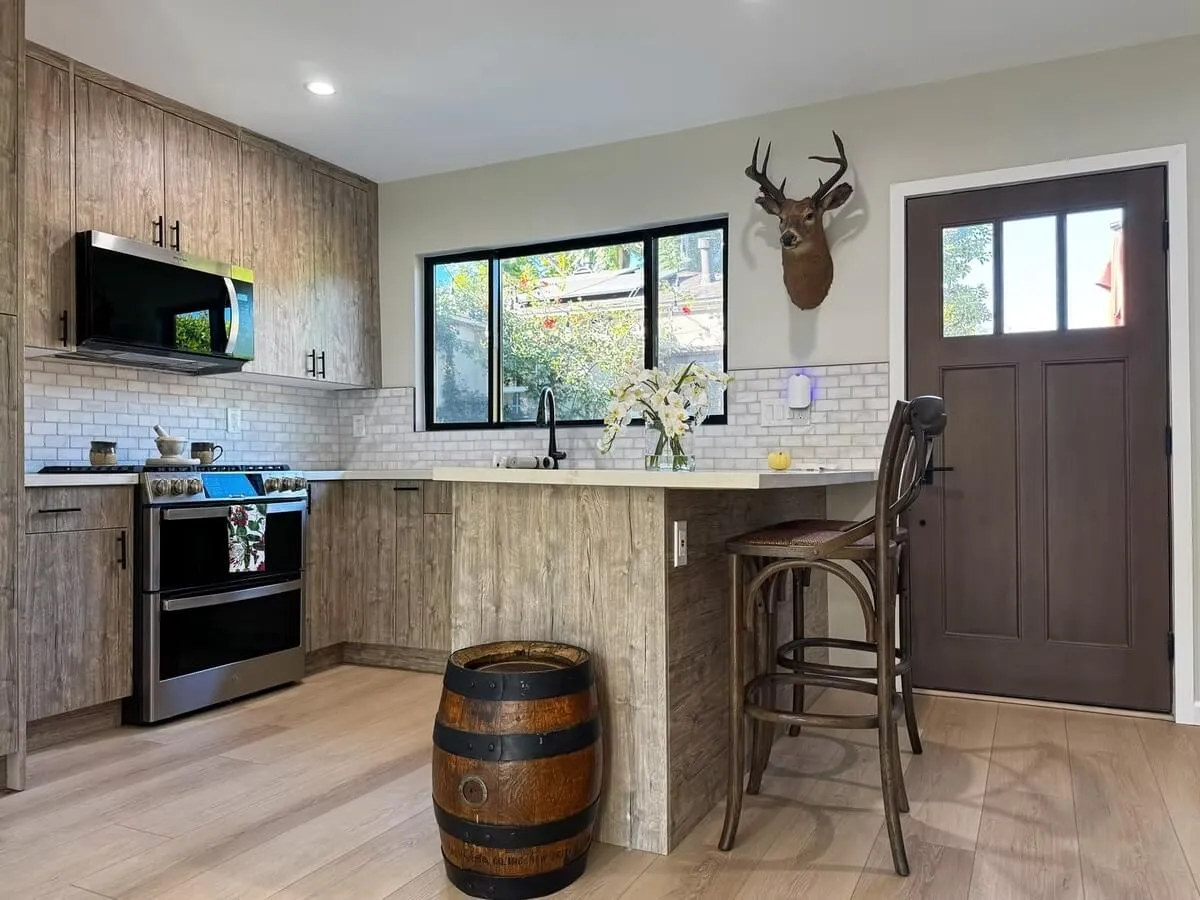
Tearing down walls and upgrading outdated appliances fundamentally changes how your family interacts daily. A successful kitchen remodeling project requires balancing heavy-duty culinary function with high-end aesthetic appeal. Whether you want a sprawling chef’s workspace or a hyper-efficient prep zone, getting the design right before swinging a hammer prevents massive budget blowouts. In the Bay Area, poorly executed structural changes or cheap material choices actively drag down property value. You need a highly accurate technical roadmap before ripping out drywall. We break down exactly how to route plumbing, select heat-resistant surfaces, and budget realistically for local construction rates so your project finishes on time and passes municipal inspections.
Blueprinting Your Kitchen Design Layout
A highly functional kitchen layout relies on the working triangle, ensuring an unobstructed path between the stove, sink, and refrigerator. Choosing the correct structural footprint dictates the entire traffic flow of the room.
Exploring different kitchen design layout ideas ensures you maximize every square inch of available floor space. The foundation of successful kitchen remodeling always starts with how multiple people move through the area. If two people cook simultaneously, bottlenecking around the oven quickly becomes frustrating. The physical dimensions of your house determine whether an open-concept or closed-wall design works best for your daily routine. Shifting plumbing stacks and 220-volt electrical lines adds significant labor, but it delivers unmatched spatial freedom. Any major construction phase must finalize these wall and utility shifts before a single cabinet is ordered.
The Island Versus the Galley Setup
Galley layouts maximize efficiency in narrow spaces with two parallel counter runs, while center islands require at least 42 to 48 inches of clearance on all sides to function properly.
Choosing between these setups depends entirely on your exact square footage. A galley configuration places everything within a single pivot, making it the most efficient layout for rapid meal prep in tighter Menlo Park homes. Conversely, an island acts as the room’s central hub for dining, homework, and entertaining. If your footprint cannot support a 42-inch walkway, forcing one into the room completely destroys the workflow. Advanced kitchen remodeling avoids this trap by scaling the island perfectly to the room’s actual dimensions, ensuring appliance doors open fully without smashing into the opposite counter.
Structural Changes and Wall Removal
Removing a load-bearing wall requires a licensed structural engineer to design a custom steel I-beam or laminated veneer lumber (LVL) header to safely transfer the roof weight.
Knocking down walls to create an open floor plan is not as simple as taking a sledgehammer to the drywall. You must account for the mechanical systems hidden inside those walls. Heating ducts, plumbing vents, and electrical mainlines all have to be completely rerouted through the floor joists or attic. This level of heavy structural alteration is a core component of high-end kitchen remodeling, but it drastically extends the permitting phase. The city of Menlo Park requires stamped architectural plans and precise weight calculations before they approve the removal of any structural framing.
Custom Cabinetry and Premium Surface Selection
Custom cabinetry maximizes vertical storage using exact room dimensions, while surface finishes must balance aesthetic appeal with non-porous, highly heat-resistant properties.
Stock cabinets leave awkward gaps that require cheap filler panels to hide. Investing in a true custom kitchen remodel allows you to build precisely to the ceiling, utilizing every fraction of an inch for deep storage drawers and heavy-duty pantry pull-outs. Custom craftsmanship requires a larger upfront investment, but it delivers a permanent, built-in architectural feel that factory cabinets simply cannot match. Integrating this customization is exactly what separates a basic cosmetic swap from a high-yield kitchen remodeling investment. The internal hardware matters just as much as the exterior paint; heavy-duty, soft-close undermount glides are mandatory for supporting the weight of heavy ceramic dishes.
Quartz vs Granite Countertops
Quartz is an engineered, non-porous stone requiring zero sealing, whereas granite is a natural igneous rock that offers unique veining but needs annual chemical sealing to prevent stains.
Countertops dominate the visual footprint and take a brutal beating from heat and acidic food spills. Granite offers unmatched natural beauty and high heat resistance, meaning you can place a hot pan directly on the surface. However, because it is naturally porous, spilling red wine on unsealed granite results in permanent stains. Quartz, engineered from crushed stone and resin, is completely non-porous. It resists bacteria and stains flawlessly, making it the heavily preferred choice for modern kitchen remodeling projects in the Bay Area. It delivers the luxurious look of marble without the terrifying fragility and maintenance.
Integrating Smart Appliances and Electrical Upgrades
Modern high-draw appliances require dedicated 20-amp electrical circuits to prevent tripped breakers, while smart technology integration demands hardwired ethernet connections for uninterrupted network stability.
A high-end home kitchen upgrade goes far beyond simply sliding a new refrigerator into an old slot. Today’s professional-grade induction cooktops, built-in espresso machines, and steam ovens pull massive amounts of electricity. Trying to run these units on outdated wiring is a guaranteed fire hazard. A proper kitchen remodeling phase includes a full evaluation of your main electrical panel to ensure capacity supports these heavy loads. Upgrading your electrical system allows you to cleanly install under-cabinet LED task lighting, hidden pop-up countertop outlets, and smart appliances that actually perform to their factory specifications without overloading your home’s grid.
Breaking Down Real Menlo Park Construction Costs
A mid-range San Mateo County renovation in 2026 typically costs between $60,000 and $150,000, while luxury overhauls with structural changes easily exceed the $200,000 mark.
Financial surprises halfway through demolition ruin the entire construction experience. You need a hyper-realistic budget that accounts for premium local labor rates, heavy materials, and necessary electrical panel upgrades before signing any contracts. The price of your kitchen remodeling project scales rapidly based on material tastes and the complexity of engineering required. A cosmetic refresh using the exact same footprint might sit near $40,000, but shifting underground plumbing for a new sink location requires highly specialized, expensive labor. Smart homeowners finalize every single hardware knob, light fixture, and appliance serial number before demolition begins to lock in their costs.
Budgeting for Contingencies and Hidden Fees
Proper budgeting allocates 30% to 40% of the total funds to labor, while keeping a mandatory 15% to 20% contingency reserve for unforeseen structural issues discovered behind old drywall.
When you open up walls in older Menlo Park homes, you almost always find something that needs immediate fixing. You might uncover dry rot around a window frame, outdated galvanized plumbing requiring total replacement, or unsafe electrical splices from a previous owner. If your kitchen remodeling budget is maxed out before you even start, these hidden discoveries will force you to compromise on finishes or halt construction entirely. Establishing a solid contingency fund ensures that when the city inspector demands a sudden code upgrade, you have the capital ready to address the issue instantly without delaying the timeline.
Partnering with an Elite Construction Expert
A licensed general contractor manages the complex sequencing of specialized trades, ensuring plumbers, electricians, and tile setters operate in the correct order to pass municipal inspections.
Trying to manage specialized subcontractors yourself usually results in massive scheduling conflicts, failed city inspections, and a half-finished house that sits empty for weeks. When you hire an elite kitchen renovation contractor, they handle the highly complex San Mateo County permitting process, source reliable materials, and enforce strict quality control over every single phase of construction.
At Menlo Park Builders & Remodeling, we bring 20 years of uncompromising residential construction expertise directly to your property. We do not deal in cheap materials, rushed timelines, or vague estimates. From the initial structural engineering review to the final installation of your custom quartz countertops, our team executes every single detail for flawless performance and breathtaking design. Stop dealing with flaky tradesmen, terrifying budget overruns, and layouts that simply do not function for your daily routine. A haphazard kitchen remodeling job actively damages your home’s equity, but you don’t have to navigate this massive undertaking alone. We have the best possible solution for all these problems.