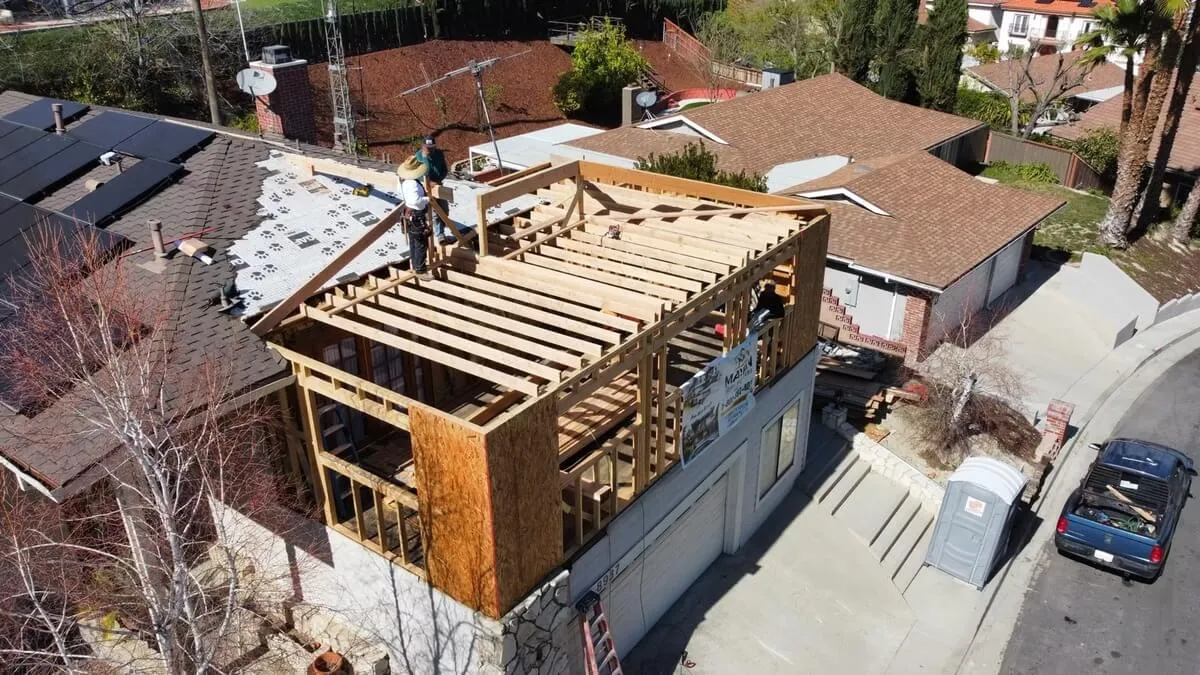
Executing a flawless home remodeling project in the Bay Area requires intense logistical coordination. Ripping a property down to the studs and rebuilding it from the inside out is not a weekend DIY endeavor. It involves balancing rigid municipal codes, highly technical structural engineering, and massive financial investments. Without a completely locked-in strategy, your property will sit empty for months while you bleed cash waiting for permits or delayed materials. This blueprint breaks down the brutal realities of large-scale residential construction in San Mateo County. We will explain exactly how to sequence the trades, prepare for inevitable structural surprises, and financially protect yourself before the demolition crew swings the first hammer.
Establishing a Realistic Home Remodeling Timeline
A standard full-structural renovation in San Mateo County takes between six and twelve months, running through multiple rounds of rigorous code inspections and permit approvals.
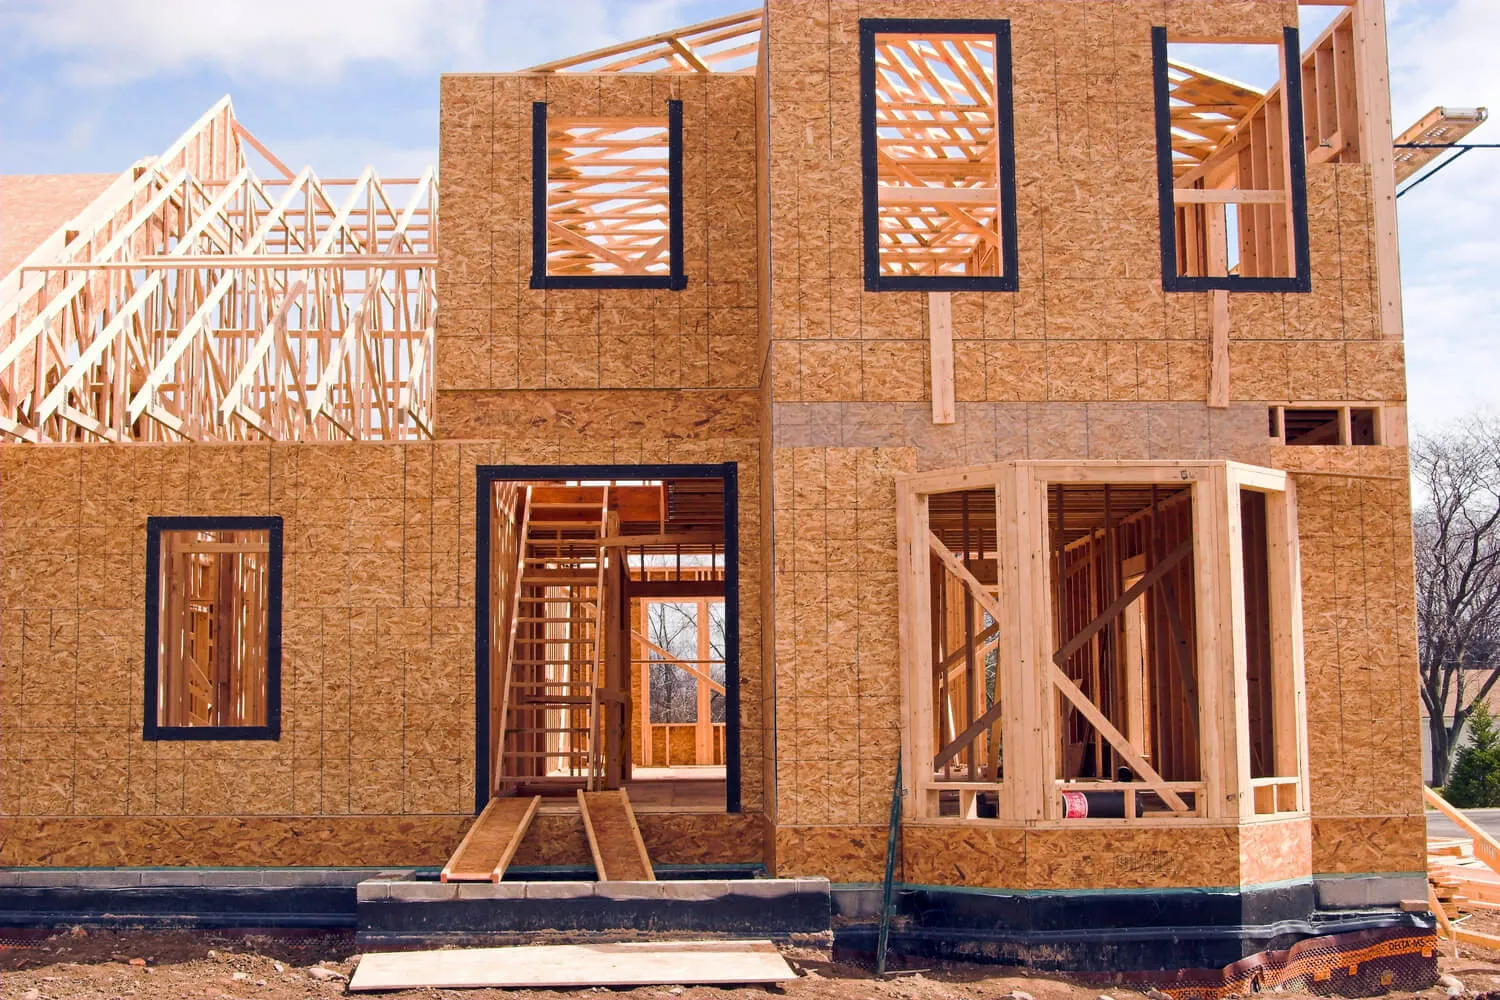
Tearing a house apart and putting it back together is a sequential nightmare if not managed properly. You cannot install drywall until the rough electrical passes inspection, and you cannot pull electrical wire until the new structural framing is signed off by the city. Everything operates on a strict, unyielding timeline.
During the initial planning phase, you must account for the architectural design process, which routinely takes two to four months. Drafting the blueprints, running Title 24 energy efficiency calculations, and securing engineering stamps takes serious time. Once the design is finalized, the actual construction phase for a massive overhaul rarely finishes in under half a year. Weather delays during the rainy season, subcontractor availability, and mandatory city inspection gaps easily add weeks to your schedule.
Permit Backlogs and Municipal Delays
Securing building permits represents the most unpredictable phase of construction, often taking one to six months depending on municipal backlogs and the complexity of your architectural blueprints.
The biggest mistake homeowners make during a home remodeling phase is ignoring municipal backlogs. In Menlo Park and the surrounding unincorporated county areas, the building department reviews applications for completeness within five business days. However, that is just the first step. The plans are then routed to the Public Works, Fire, Civil, Drainage, and Geotechnical departments.
If any of those reviewers find an issue with your setbacks, your sewer lateral calculations, or your fire sprinkler design, they will issue corrections. You must then pay your architect to revise the blueprints and resubmit them, restarting the 30-day municipal review clock. Submitting highly accurate, completely code-compliant plans on the very first attempt is the only way to prevent your project from stalling in the permitting office for half a year.
Structural Load Assessment and Engineering
Removing load-bearing walls during a luxury home renovation requires a licensed structural engineer to calculate the exact roof weight transfer and design a custom steel I-beam.
During a massive home remodeling overhaul, moving walls drastically changes how gravity affects your house. You cannot simply knock down a wall to create an open-concept living space. The weight of the roof and the second floor must go somewhere.
Your structural engineer will calculate the exact dead loads and live loads of the property. They will dictate the precise size of the laminated veneer lumber (LVL) or steel beams needed to span the new open space safely. Furthermore, they must design the vertical point loads, ensuring the weight transfers down through the support columns and into newly poured concrete foundation footings. Skipping this level of extreme structural mathematics leads to sagging rooflines, cracked drywall, and eventual catastrophic collapse.
Behind-the-Wall Systems Upgrades
A proper whole house renovation replaces outdated galvanized plumbing and dangerous aluminum wiring with modern PEX piping and robust 200-amp electrical panels.
Modernizing a property through home remodeling means ripping out dangerous, obsolete technology hidden behind the drywall. Homes built in the 1960s and 1970s cannot handle the electrical demands of modern smart appliances, induction cooktops, and dual electric vehicle chargers.
Before any new insulation or drywall goes up, the entire house must be brought up to current California building codes. This means pulling fresh copper or PEX water lines to prevent hidden slab leaks. It requires installing dedicated 20-amp electrical circuits to the kitchen and upgrading the main electrical panel to handle heavy modern voltage. Upgrading these core mechanical systems ensures your property functions perfectly for the next fifty years without hidden fire hazards or catastrophic plumbing failures.
Managing Unforeseen Structural Discoveries
Discovering dry rot or compromised foundation footings immediately halts construction until the structural engineer submits revised load calculations to the local building department.
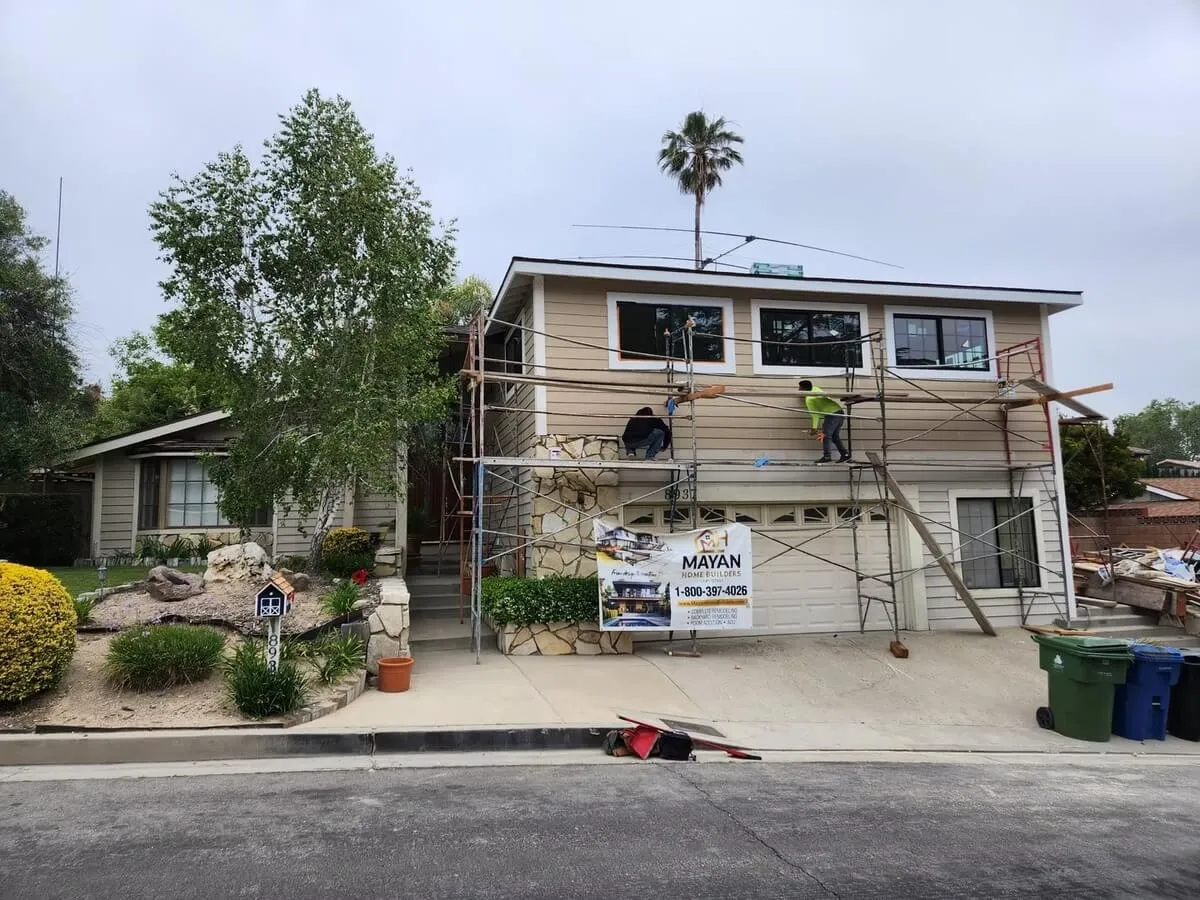
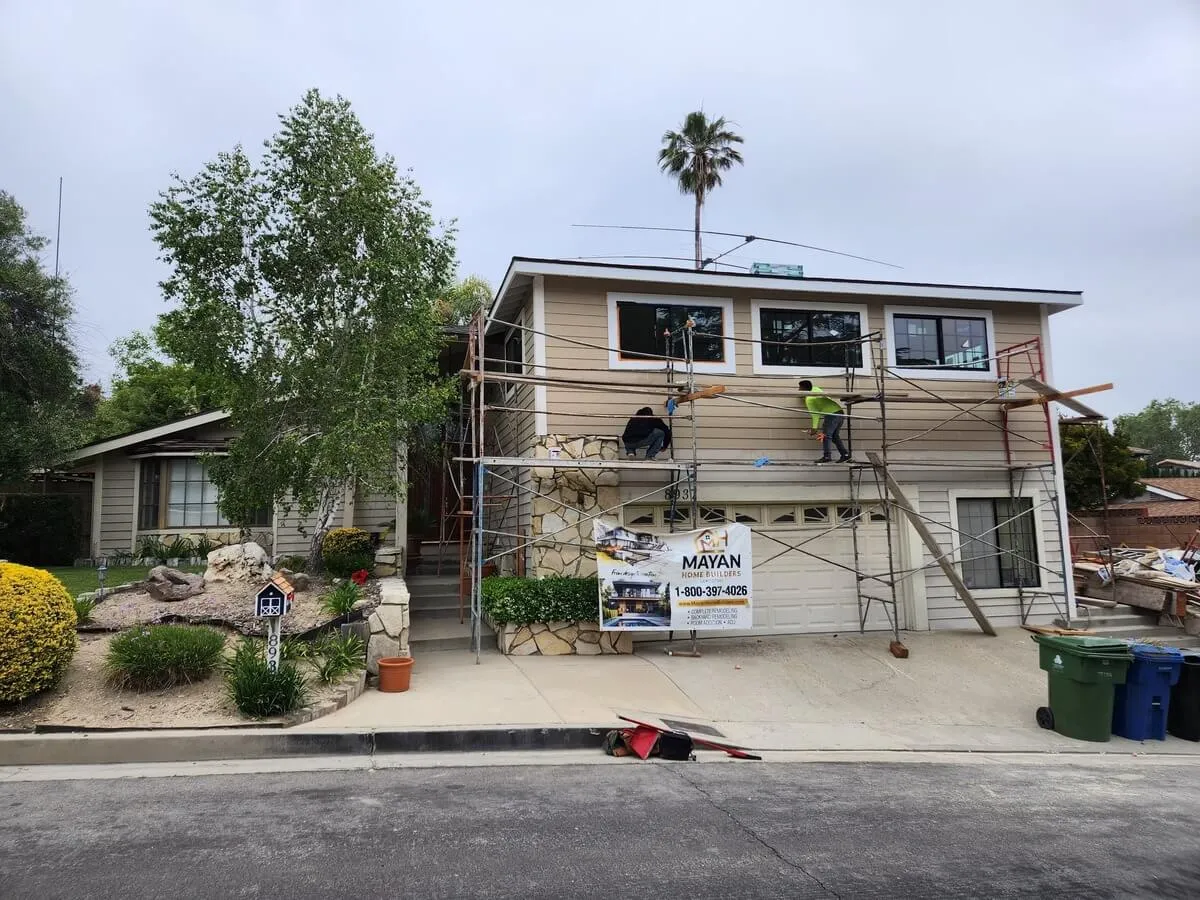
The harsh reality of home remodeling is that opening up fifty-year-old walls always reveals hidden damage. Termite destruction, slow plumbing leaks that rotted the floor joists, and illegal electrical splices from previous owners are incredibly common. When the demolition crew exposes these hazards, the local building inspector will legally force you to fix them before allowing the project to continue. You must emotionally prepare for the fact that the initial blueprints will likely require mid-construction modifications to address the sins of the past.
Financial Strategy and Contingency Budgeting
A safe financial strategy allocates 20 percent of the total project budget specifically for hidden structural repairs discovered after demolition begins.
Properly funding your home remodeling budget requires cold, hard realism regarding Bay Area construction labor rates. A massive residential overhaul usually costs hundreds of thousands of dollars. You are paying for premium architectural design, specialized structural engineering, highly skilled tradesmen, and top-tier finishing materials.
If you max out your entire construction loan just to cover the initial contractor bid, you are setting yourself up for financial ruin. The moment the crew discovers a cracked sewer line under the foundation, you will have absolutely no capital left to fix it. Establishing a heavy cash contingency reserve ensures that when the city inspector demands a sudden, expensive code upgrade, you can write the check instantly without halting construction for weeks.
Securing Materials Before Demolition
Ordering all custom cabinetry, imported stone, and high-end fixtures before starting demolition prevents massive scheduling gaps and empty job sites.
Successful home remodeling requires locking in every single material delivery date before the demolition crew ever arrives. Global supply chains remain incredibly unpredictable. If you wait until the framing is finished to order your custom kitchen cabinets, your project will sit completely dead for eight to twelve weeks while the factory builds them.
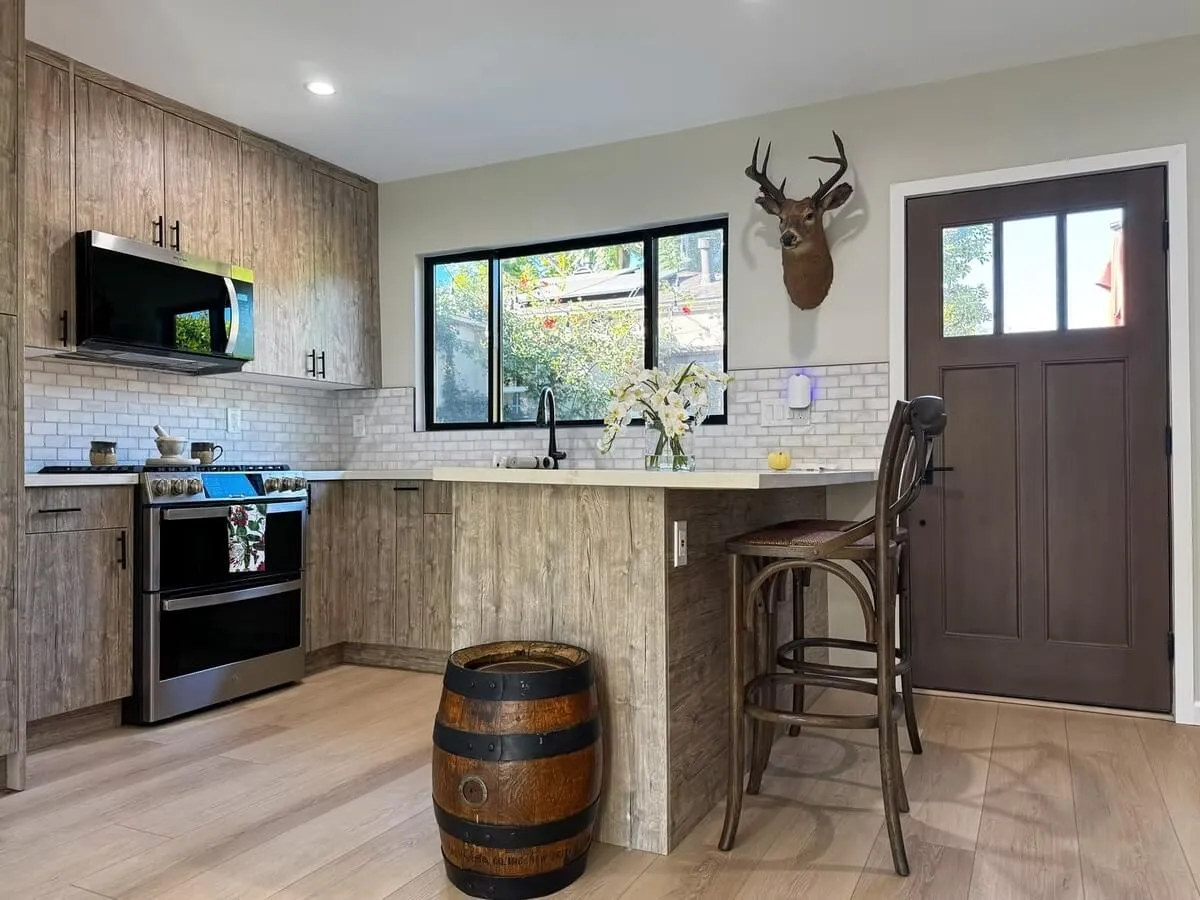
You must select every single light fixture, plumbing valve, tile layout, and appliance serial number during the design phase. By storing these materials locally in a secure warehouse before swinging a sledgehammer, your tradesmen can move sequentially from rough-in to final finish without losing a single day waiting for a delivery truck.
Living On-Site Versus Temporary Housing
Moving into a temporary rental property accelerates the construction schedule by allowing crews to work simultaneously across multiple rooms without restricting daily water and power usage.
When you hire an elite general contractor home remodeling team, they manage these brutal daily schedules for you. However, you still have to decide where you are going to sleep. Trying to save money by living inside the house while the contractor tears the roof off and rips up the floors is a miserable experience.
If the crew has to pack up their heavy tools, sweep up all the dangerous debris, and temporarily turn your water back on every single afternoon so you can cook dinner, they lose hours of productive labor every week. Vacating the property allows the builders to move at maximum speed, simultaneously tackling the bathrooms, the kitchen, and the bedrooms without worrying about stepping over your children or your pets.
Why Vacating the Property is Highly Recommended
Attempting to live inside an active home remodeling zone exposes your family to hazardous drywall dust, extreme noise pollution, and highly unpredictable utility shutoffs.
Construction sites are inherently dangerous environments. Even with massive plastic dust barriers and commercial air scrubbers running twenty-four hours a day, microscopic silica dust will penetrate your living space. You will wake up to the deafening sound of air compressors and nail guns at seven in the morning. Your heating and cooling systems will be deactivated for weeks at a time. Temporarily relocating to a short-term rental protects your family’s physical health and mental sanity, allowing the construction team to execute their highly dangerous work without risking your safety.
Partnering with an Elite Construction Expert
Hiring an experienced local builder ensures your project perfectly complies with California building codes while strictly adhering to your approved architectural blueprints.
Taking on a massive residential overhaul requires unparalleled expertise, deep relationships with local city planners, and a relentless dedication to structural perfection. You cannot afford to trust your largest financial asset to an unverified crew that cuts corners on the foundation or ignores crucial electrical safety codes.
At Menlo Park Builders & Remodeling, we have spent 20 years mastering the brutal complexities of residential construction. We handle everything from the initial structural engineering analysis and municipal permitting to the final flawless installation of your custom finishes. We do not deal in cheap shortcuts, unrealistic timelines, or terrifying hidden fees. We sequence the trades perfectly, protect your property from damage, and deliver breathtaking architectural results that massively increase your property value. Stop dealing with terrifying budget overruns, flaky subcontractors, and endless permit delays. We have the best possible solution for all these problems.