A successful bathroom renovation requires precise plumbing coordination, strict adherence to California Title 24 ventilation codes, and completely watertight tile assemblies. Transforming an outdated washroom into a serene spa space is one of the most financially rewarding residential investments possible. However, executing this transition involves far more than simply hanging a new mirror. Stripping wet rooms down to the studs exposes hidden water damage, outdated galvanized piping, and dangerous electrical splicing. Before swinging a hammer, you need a highly technical blueprint addressing underground drain slopes, precise shower waterproofing mechanics, and local municipal regulations. If you ignore the structural reality, moisture will destroy your expensive new finishes from the inside out. We break down the exact engineering requirements, advanced material selections, and permitting facts necessary to execute your project safely and legally.
Blueprinting Your Spatial Layout
Optimizing a spatial layout requires establishing minimum clearances of 21 inches in front of toilets and 24 inches in front of showers to comply with standard residential building codes.
Rethinking the footprint is the most critical phase of a bathroom renovation. In older Menlo Park homes, builder-grade layouts often isolate small fiberglass stalls and utilize massive, space-wasting drop-in bathtubs. A true master bath renovation typically involves removing those structural bottlenecks entirely. Bumping out an interior wall or stealing square footage from an adjacent closet allows you to double the shower enclosure and comfortably fit dual vanity sinks. Finalize these exact architectural boundaries before ordering custom glass enclosures or stonework. Shifting a toilet flange or moving a main drain stack even three inches dictates heavy concrete trenching or complex floor joist modifications.
Execution of a Walk-in Tile Shower
Curbless walk-in showers demand lowering the subfloor or raising the surrounding joists by at least two inches to achieve the necessary quarter-inch per foot drainage slope.
Transitioning to a seamless floor drastically elevates the visual appeal of the space. A proper walk-in shower design eliminates the traditional, clunky plastic threshold, providing an unbroken sightline of tile from the vanity directly to the drain. This architectural feature is structurally complex to build during a standard bathroom renovation. Because the shower floor must slope downward toward a linear or center drain, the shower subfloor must physically sit lower than the main bathroom floor. The framing crew must carefully cut and sister the floor joists to drop the plywood decking without compromising the structural load-bearing capacity of the house.
Advanced Waterproofing Systems
Modern showers abandon outdated plastic pan liners in favor of topical sheet membranes and liquid-applied barriers that completely seal the mud bed from moisture intrusion.
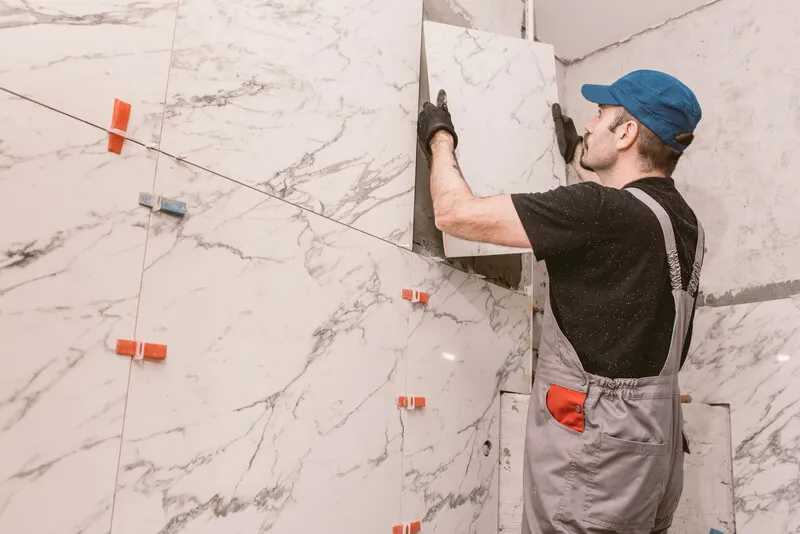
For decades, builders relied on heavy PVC liners buried under porous concrete to catch shower water. This outdated method allows concrete to become saturated, breeding dangerous mold beneath the tile surface. A high-end bathroom renovation requires entirely modern moisture management. We install advanced topical waterproofing systems, like Schluter-Kerdi membranes, which bond directly to the drywall and shower base before the tile is laid. These synthetic barriers are impermeable. The moisture hits the tile, sheds past the grout, and immediately flows down the drain instead of soaking into your subfloor. Failing to implement an advanced topical barrier guarantees rotting floor joists.
Essential Plumbing and Electrical Modifications
Relocating major plumbing stacks and installing dual vanities requires expanding two-inch drain pipes and running dedicated 20-amp electrical circuits for high-draw appliances.
The actual cost of your bathroom renovation is heavily determined by how far you move core utilities. Updating an old washroom means stripping out corroded, decades-old galvanized supply lines and replacing them with highly durable PEX piping. When expanding a single sink into a dual-vanity layout, the plumber must drill through the wall studs to increase the diameter of the venting and drainage pipes to handle the doubled water volume. Simultaneously, modern grooming technology pulls serious amperage. Running heavy-duty hair dryers alongside radiant heated flooring overwhelms standard 15-amp circuits, necessitating fresh, dedicated wiring runs directly back to your home’s main electrical panel.
Subfloor Evaluation and Structural Reinforcement
Installing large-format stone tiles or heavy cast-iron soaking tubs requires stiffening the floor joists to a strict L/360 deflection rating to prevent the grout from cracking.
You cannot install premium imported stone over a bouncing, compromised subfloor. Once the demolition phase of your bathroom renovation exposes the bare floor joists, the crew must inspect the lumber for termite damage and dry rot caused by decades of microscopic plumbing leaks. If the plywood decking is soft, or the joists sag under the weight of a person walking across them, the subfloor requires total reinforcement. Tile has absolutely no flexibility. If the wooden floor beneath it flexes even a quarter of an inch, your expensive porcelain slabs will instantly crack, and the grout will pop completely out.
California Title 24 Ventilation Standards
Under California Title 24 regulations, washrooms must feature mechanical exhaust fans capable of pulling a minimum of 50 CFM intermittently or 20 CFM continuously to prevent mold growth.
Trapped humidity destroys drywall, rusts metal fixtures, and breeds toxic spores. You cannot legally pass municipal building inspections for a bathroom renovation without proving your ventilation system meets state energy code mandates. The exhaust fans must vent directly through the exterior roof or sidewall never simply dumping the humid air into an enclosed attic space. High-end exhaust units are virtually silent and incorporate smart humidity sensors that automatically trigger the fan when shower steam fills the room. Planning the ductwork routing for these high-efficiency fans must happen while the ceiling drywall is open during the rough framing phase.
Vanity Selection and Premium Fixture Upgrades
Custom floating vanities and solid brass plumbing fixtures provide maximum durability while completely altering the visual architecture of the washroom.
Specifying cheap, particle-board cabinets for a wet environment is a massive financial mistake. The steam and ambient moisture will cause the cheap wood layers to permanently swell and peel within a year. A highly successful bathroom renovation relies on solid wood or high-grade plywood vanity construction. Opting for a wall-mounted floating vanity exposes the floor tile underneath, making tight washrooms feel significantly larger and easier to clean. Furthermore, integrating luxury bathroom upgrades like thermostatic shower valves allows you to preset the exact water temperature, guaranteeing a perfect shower every single morning without constantly fighting the hot and cold handles.
Strategic Lighting and Electrical Integration
Layering wet-rated LED recessed lighting in the shower with dedicated vanity task lighting eliminates facial shadows and meets strict state energy efficiency targets.
A single, harsh overhead light completely ruins the relaxing atmosphere of a modern washroom. The lighting phase of a bathroom renovation requires a layered strategy. You need dimmable, waterproof LED cans directly above the shower pan for safety, combined with vertical sconces mounted at eye level alongside the vanity mirror. Placing lights directly over the mirror casts heavy shadows across your face, making shaving and grooming difficult. Upgrading your electrical grid also allows for the integration of heated towel racks and radiant floor heating mats installed directly beneath the tile, eliminating the shock of stepping onto a freezing floor.
Managing Timelines and Municipal Permits
The City of Menlo Park mandates digital permit applications and highly detailed architectural plan sets for all major plumbing and structural washroom modifications.
Executing a massive tear-down requires strict project management and a realistic timeline. Homeowners frequently underestimate how long custom glass shower enclosures take to manufacture. The glass cannot be officially measured and ordered until the final layer of shower tile is permanently installed and grouted. A heavily planned bathroom renovation factors this two-week glass fabrication gap into the schedule. Furthermore, the local building department will heavily scrutinize your electrical load calculations, your Title 24 ventilation specs, and your underground plumbing layouts. Trying to navigate this intense bureaucratic process without a professional expediter results in endless correction notices and massive delays.
Finalizing Your Spa Upgrade Safely
Tearing apart the most highly utilized room in your house requires absolute surgical precision and flawless logistical coordination. You cannot afford to trust your property to unlicensed handymen who bury cheap plastic liners under your tile or ignore critical municipal plumbing codes. When you hire an elite bathroom remodeling contractor, you are buying the absolute certainty that your wet rooms will remain permanently watertight and structurally perfect.
At Menlo Park Builders & Remodeling, we have spent 20 years mastering high-end residential construction. We refuse to compromise on structural integrity. From engineering the complex joist modifications required for curbless showers to installing heavy stone countertops and passing rigorous California Title 24 inspections, we manage every single technical detail for you. A botched bathroom renovation actively destroys your home’s subfloor and severely damages your property equity, but you do not need to navigate these terrifying risks alone. We have the best possible solution for all these problems.