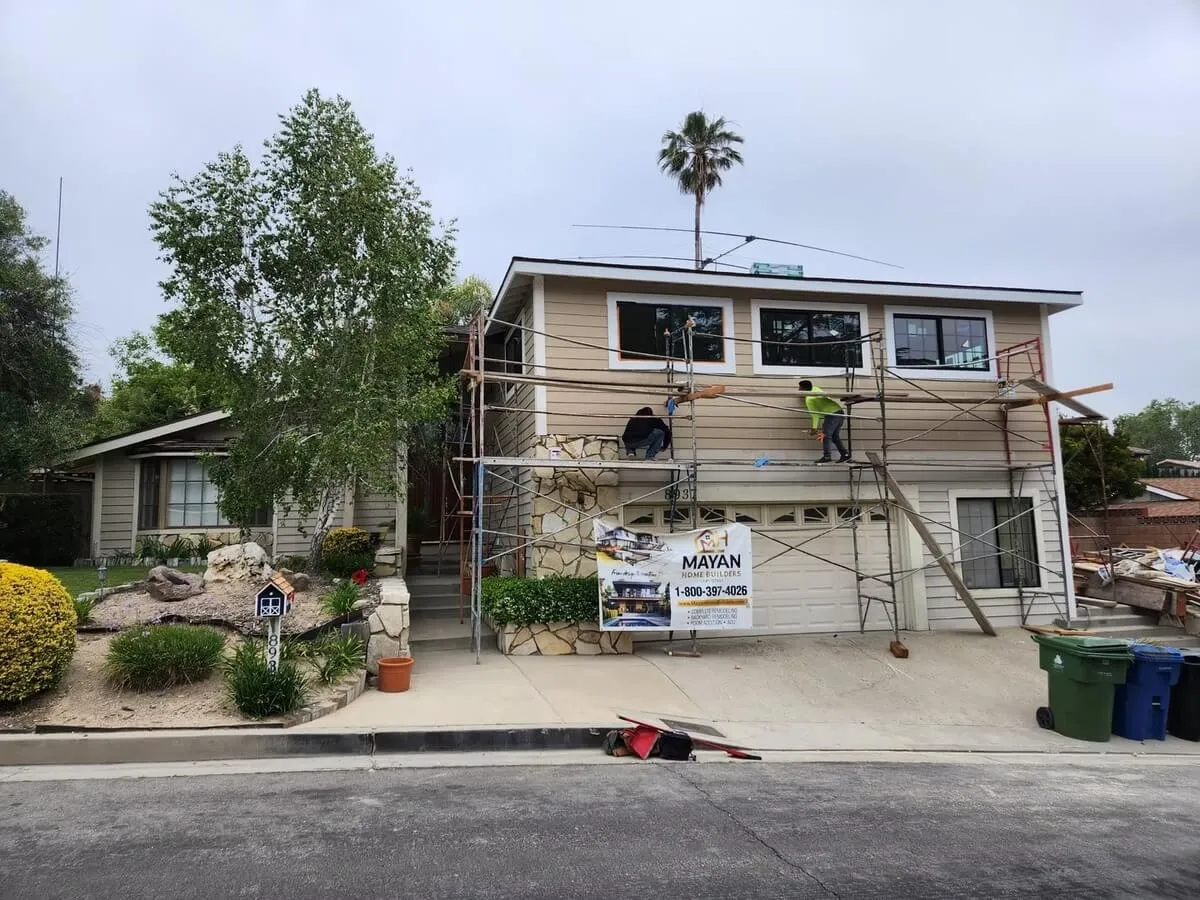
Outgrowing your home in the Silicon Valley market presents a tough choice between purchasing an overpriced property or expanding your current footprint. With median home values in San Mateo County at historic highs, relocating incurs heavy real estate brokerage commissions and property tax resets under California’s Proposition 13. Rather than uprooting your family, partnering with experienced home addition contractors allows you to customize your living space while preserving your low tax baseline. Expanding an existing structure requires navigating strict zoning rules, soil stability challenges, and structural load modifications.
Structural Pathways: Second-Story Additions vs Ground-Level Bump-Outs
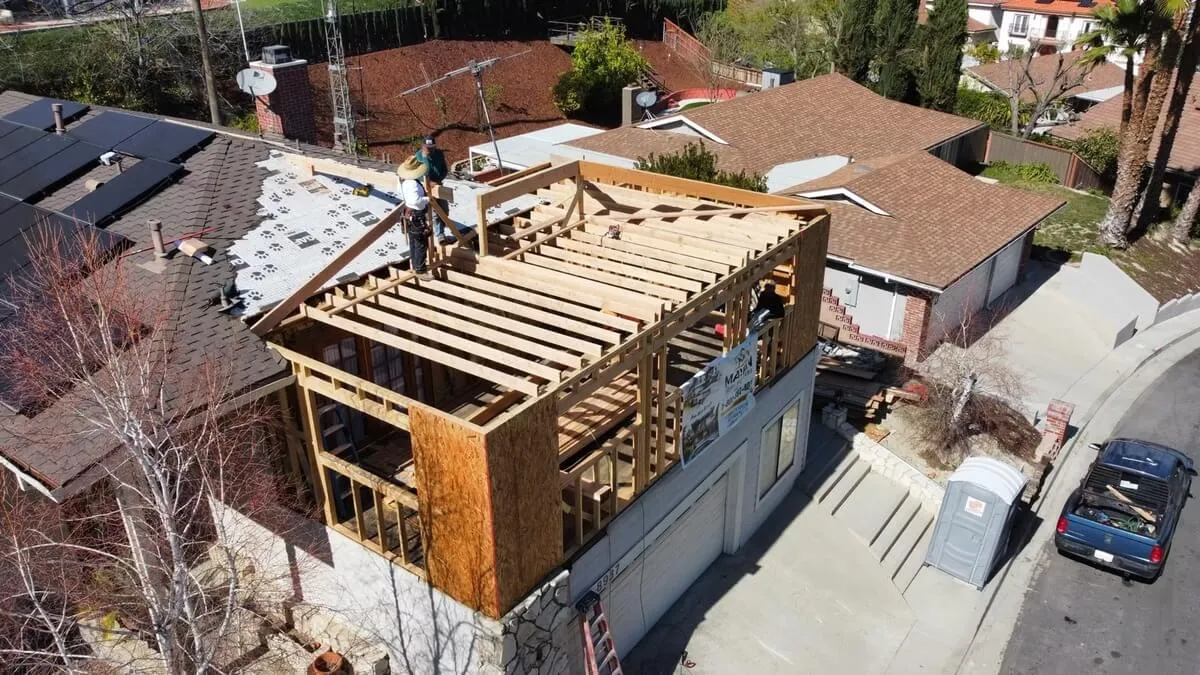
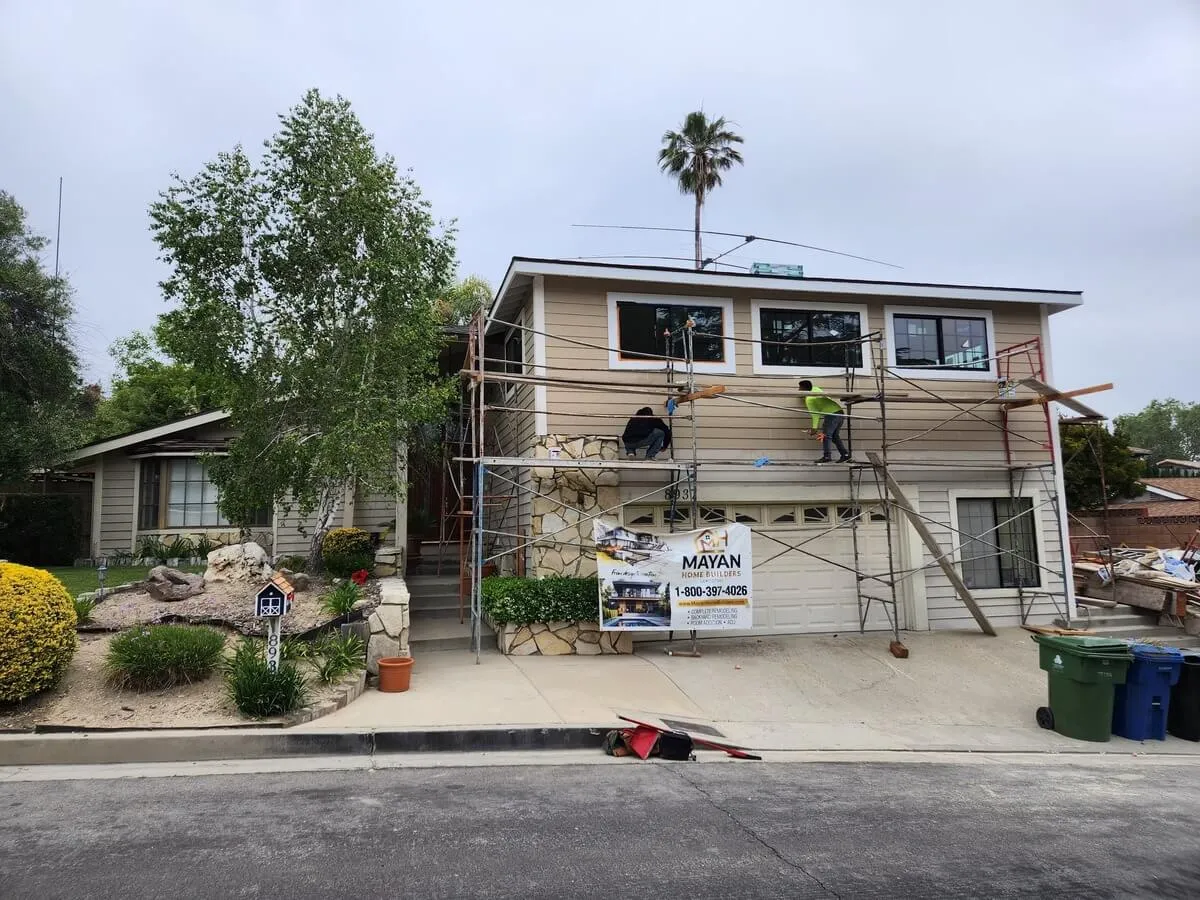
Ground-level bump-outs expand a home’s horizontal footprint into the yard, whereas second-story additions double square footage vertically without sacrificing outdoor space. Choosing the correct expansion direction depends primarily on your parcel’s allowable floor area ratio and existing foundation strength.
When determining which direction to build, working with qualified home addition contractors ensures you select a design that complies with municipal zoning overlays. A horizontal bump-out requires excavating the yard, pouring concrete footings, and tying into exterior framing. Conversely, building upward with a second story addition preserves your lawn and patio. However, adding an upper floor dramatically increases vertical dead loads, requiring significant reinforcement of the main-floor framing below.
Ground-Level Bump-Outs and Lot Coverage Constraints
Ground-level expansions must comply with municipal Floor Area Ratio standards and zoning setbacks that restrict the total square footage built across a parcel. Menlo Park enforces strict lot coverage limits to maintain community open space.
Before initiating room addition construction, vetted home addition contractors evaluate your parcel map to confirm your project stays within legal boundaries. In residential zones, building coverage is frequently capped between 30% and 40% of the lot area. Expanding outward also requires honoring front, side, and rear yard setbacks. Furthermore, you must avoid underground utility easements and protect the root zones of mature heritage trees, which local tree preservation ordinances strictly protect.
The Structural Complexity of Building Upward
A vertical expansion requires reinforcing ground-level load-bearing walls with plywood shear panels and dedicating approximately 80 to 120 square feet of existing floor area to a new interior staircase. Adding an upper level requires establishing direct structural load paths down to the earth.
Executing a vertical build requires a thorough engineering analysis. Skilled home addition contractors inspect ground-level framing to confirm exactly how weight transfers through the structure. First-floor wall studs must often be doubled to carry upper-level point loads. Additionally, installing a staircase consumes interior space. The stairwell must meet strict residential building codes, including a minimum 36-inch width and 6-foot-8-inch headroom clearance.
Foundation Integrity and Geotechnical Engineering Requirements
Foundation assessments verify whether existing concrete footings can support increased structural weight without settling, cracking, or shifting over time. Expansive clay soils throughout San Mateo County swell during winter rains and contract in summer, exerting severe pressure on concrete.
Before pouring new footings or framing second-story walls, licensed home addition contractors consult geotechnical engineers to test subsoil conditions. In Menlo Park, expansive adobe clay is widespread. When this soil absorbs groundwater, it exerts upward hydrostatic pressure, shrinking away as it dries. A certified house expansion contractor digs exploratory test pits along the perimeter to measure footing depth. If footings are undersized, engineers often prescribe foundation underpinning to deepen bearing depth into stable soil.
Seismic Retrofitting and Load-Bearing Calculations
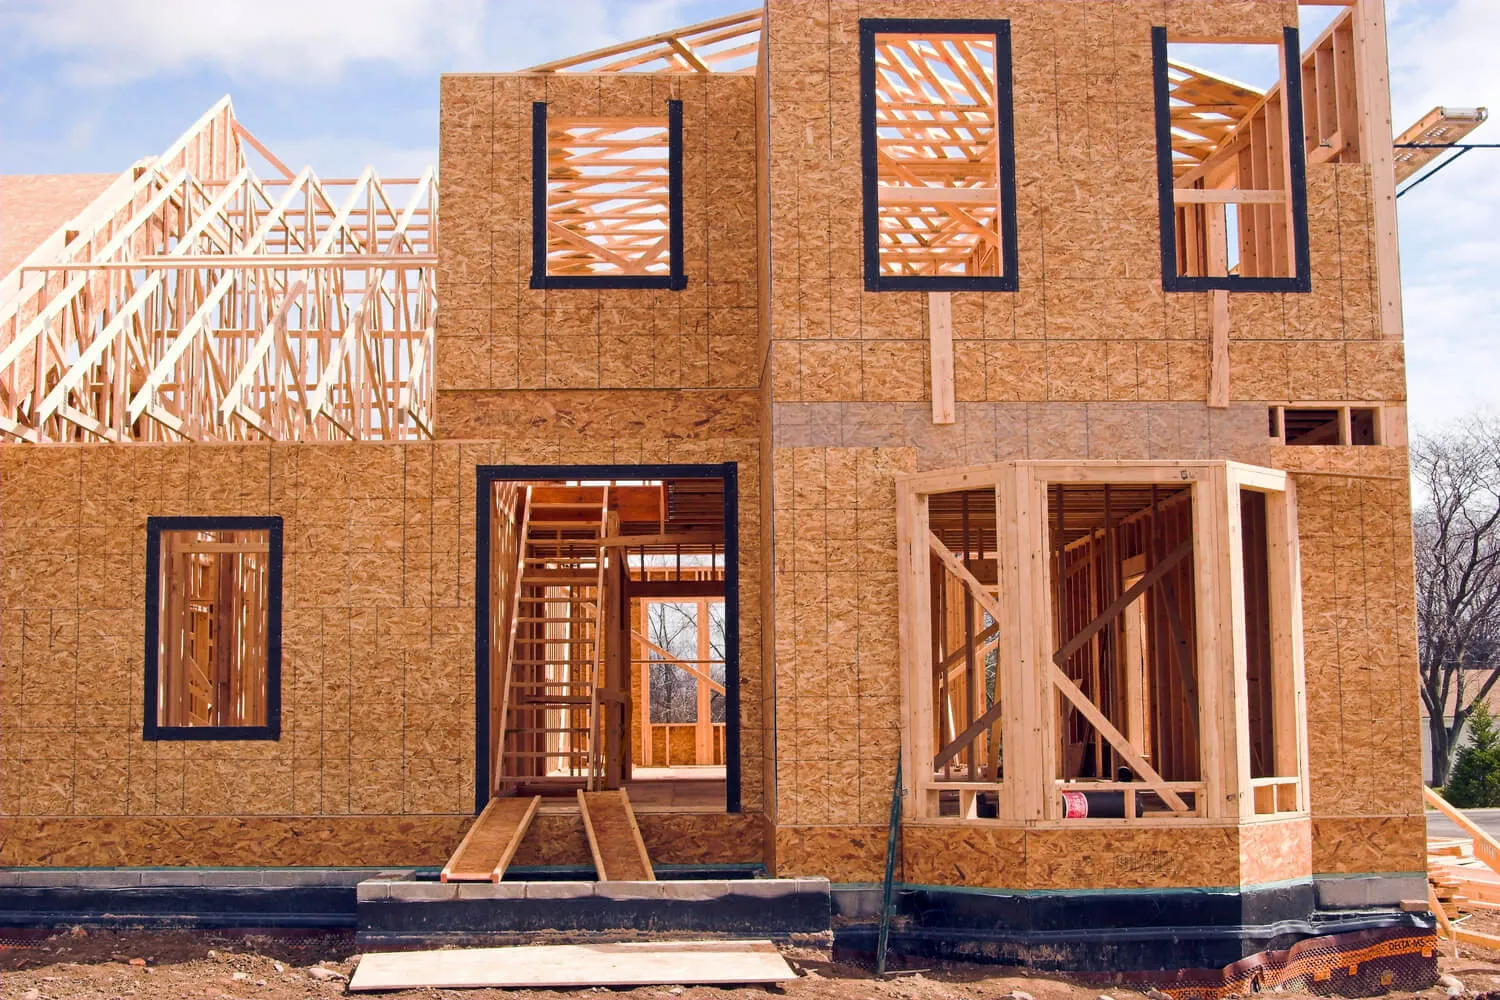
Seismic retrofitting secures a residential timber frame to its concrete foundation using epoxy-anchored steel bolts, heavy framing clips, and structural plywood shear walls. California building codes mandate that major additions comply with modern seismic performance standards.
Because the San Francisco Peninsula sits near active fault lines, building expansions require robust lateral bracing. Experienced home addition contractors install heavy-duty anchor bolts drilled directly into the existing concrete foundation, locking the mudsill plate down tight. Structural engineers also specify continuous plywood shear paneling along exterior walls with specific nailing patterns. Heavy hold-down brackets, anchored deep into concrete footings, keep walls from lifting or sliding during horizontal earthquake shaking.
Navigating the Menlo Park Permitting and Planning Process
Menlo Park planning reviews evaluate proposed additions for compliance with zoning setbacks, maximum building heights, and daylight plane regulations. Detailed architectural and engineering plans must clear multiple municipal divisions before building permits are granted.
Securing municipal approvals requires meticulous preparation and local code fluency. Established home addition contractors submit stamped architectural blueprints directly to the city planning department for administrative review. For two-story designs, the city enforces strict daylight plane ordinances, requiring upper exterior walls to angle inward to prevent blocking sunlight from reaching neighboring yards. The city also notifies adjacent property owners about proposed upper-floor windows. Experienced builders design around these standards using high transom windows to protect neighborhood privacy.
Architectural Plans and Title 24 Energy Standards
California Title 24 energy calculations establish mandatory efficiency baselines for wall insulation, window thermal performance, and mechanical ventilation systems. Architectural plan sets must include detailed mechanical, electrical, and plumbing schematics to pass municipal plan checks.
Drafting an approved addition requires advanced technical modeling. Reputable home addition contractors collaborate with certified energy consultants to ensure the new square footage complies with state energy mandates. Windows and exterior sliding doors must meet strict U-factor ratings to limit solar heat gain. Architectural plans must also detail continuous envelope air sealing, high-efficiency LED lighting layouts, and balanced fresh-air ventilation, keeping the new space comfortable year-round while controlling monthly electrical costs.
Financial Breakdown and Long-Term Return on Investment
Residential additions in San Mateo County typically cost between $400 and $650 per square foot depending on structural engineering requirements and interior finish selections. Adding square footage increases market equity while bypassing the substantial transaction costs of buying a new home.
Determining your financial return involves comparing construction costs against the steep expenses of moving. Consulting professional home addition contractors helps you assess the true investment value. Purchasing an upgraded home in the Bay Area involves paying real estate commissions, moving fees, and elevated property taxes under a full purchase reassessment. Expanding your existing footprint preserves your favorable baseline tax assessment. When evaluating your home extension cost, expanding living space routinely returns 70% to 80% of construction expenditures in immediate appraised equity.
Budgeting for Unforeseen Mechanical Upgrades
Major home expansions often require upgrading electrical service to 200 amps and resizing HVAC equipment to condition the additional cubic footage. Identifying mechanical demands early in the planning process prevents unexpected delays during framing inspections.
Expanding your living space places heavy demands on your existing utilities. Knowledgeable home addition contractors evaluate mechanical systems during preliminary feasibility studies. Older 100-amp electrical panels cannot safely support new heating equipment, modern kitchen appliances, and dedicated lighting circuits. Upgrading the service panel requires coordination with the local power utility. Similarly, your existing central heating and air conditioning unit may lack the capacity to condition the added rooms, often necessitating high-efficiency ductless mini-splits or a zoned heat pump.
Partnering with an Elite General Contractor
Hiring a licensed residential builder ensures your home addition complies with structural engineering requirements, passes municipal building inspections, and matches the architectural style of your existing home. Professional project management keeps subcontractors organized and ensures construction proceeds on schedule.
Expanding a home requires technical precision, experienced management, and uncompromised craftsmanship. Choosing unqualified labor leads to chronic delays, structural defects, and failed building inspections. Hiring certified home addition contractors guarantees your addition is structurally sound, code-compliant, and built to the highest standard.
At Menlo Park Builders & Remodeling, we bring 20 years of dedicated residential construction expertise to every project. We specialize exclusively in custom room additions, second-story expansions, and whole-home renovations throughout San Mateo County. We manage the entire build, from architectural blueprints and soil engineering to permitting and final finish carpentry. If you need more space but refuse to compromise on structural integrity, our team delivers superior results. We have the best possible solution for all these problems.